Tampilkan postingan dengan label bridge arches. Tampilkan semua postingan

Jumat, 04 Januari 2013

Looking back at 2012 and ahead to 2013

From ODOT-

As we welcome 2013, I’m thinking back on all of the progress our contractor Hamilton Construction and its subcontractors have made during the past year.


We started last January with just the new southbound bridge standing and a year later the arches for northbound bridge are almost done.


Here’s a look at how far we have come.


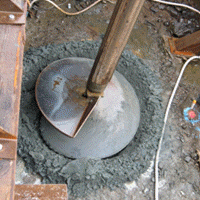
Crews opened 2012 by drilling holes into the earth for the shafts that would support the columns for the new set of arches on the northbound bridge over the Willamette River.


Early in the year, the team started building the touch-down point for the new northbound bridge, as shown above.

While workers removed most of the temporary detour bridge before 2012, they completed the task in June with the removal of the portion over Canoe Canal.


Construction of the new Canoe Canal span also began and completed in June.


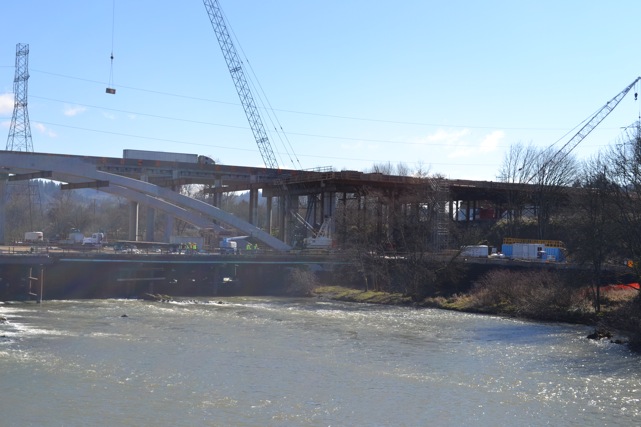
This picture, taken in November from upstream, shows the arches for the new northbound bridge under construction. The final concrete pours joining the arch sections will occur this month.


Bridge construction was not the only accomplishment in 2012. Our project team also realigned nearby paths in Alton Baker Park, built a sound wall along northbound I-5, restored a stream on the south bank of the Willamette River and honored the Kalapuya Tribe with a ceremony commemorating the official bridge name, Whilamut Passage.


A new soft path now connects to a paved path in the Whilamut Natural Area.


Irrigation lines will help vegetation grow along the new sound wall.


Boulders help habitat in this newly restored stream.


Citizen volunteers join ODOT and local staff alongside the new Whilamut Passage Bridge name sign.


I’m excited to continue sharing project milestones and glimpses from behind the orange cones with you in 2013 as we complete the arches and bridge deck, open the new bridge to traffic and continue working on park restoration and design enhancements.


From the entire Willamette River Bridge Project team, here’s wishing you a safe and very Happy New Year!

Jumat, 20 Juli 2012

The next set of arches takes shape.

From ODOT-

We hear many positive comments about the graceful arches that support the new Interstate 5 bridge over the Willamette River. Currently, all I-5 traffic crosses the river on the new southbound bridge, supported by four arches.


Now our contractor is focused on building the four arches for the new northbound bridge. The first pair of arches stretches from the center of the river to the north. The arches will take about a year to construct. Then, crews will build the bridge roadway deck on top of them.


Looking north toward the riverbank, you can see the arch falsework that will form the arches for the new northbound bridge and the concrete columns that will soon help support the bridge deck. The matching southbound bridge is in the background.


To build the arches, concrete, poured in a series, fills in the falsework form around the rebar framework, and then is allowed to cure before the next pour higher up the arch. It will take many pours to reach the top of the arches. The smallest pour is the first 28 feet of the arch beginning at the bottom. The largest pour is 103 feet long, reaching to the top of the arch.


The wooden arch falsework supports the rebar skeleton of the arch for the second concrete pour.


Workers will follow the same process to build the arches from the center of the river to the south bank. After all the concrete is poured and cured, the arches will be ready for the final step of jacking them apart and filling in the remaining space with concrete. Then work on the deck will start.


Selasa, 15 Mei 2012

Supporting the new arches

From ODOT-

To build the arches of the northbound I-5 Willamette River Bridge, crews will tie massive cages of steel rebar, build formwork mold and pour tons of concrete. But the materials that will ultimately support the entire weight of the bridge won’t be able to support themselves until the concrete cures. Until then, they’ll be supported by steel towers, which are being installed over the course of the next two months.


Steel towers that supported construction of the southbound bridge arches were saved for use on the northbound bridge. Reusing the towers saves time and money, and the steel will be recycled or reused for other construction when the arches are complete.


After workers anchor the towers to the work bridge, they will weld steel beams in place over the towers. Large wood beams on top of them will form the work platform for arch construction.


Arches begin to form from the south side of the river. Their falsework is supported by the steel tower on the work bridge. Steel piles driven in the river also support arch construction.


Ironworkers use the wooden platform to install and tie the rebar. They will build wooden forms around the rebar cages to create the fram needed to pour the concrete.


The first steel tower was installed on the work bridge on the north bank of the river. Construction of the falswork shown on the right rises above the work bridge toward the first tower.


Kamis, 08 Desember 2011

Recent sightings on the Willamette River Bridge project

From ODOT-


Our contracting team regularly takes amazing photos of the work under way. This means I get to share with you some of these one-of-a-kind views. Enjoy!


Here, a worker is finishing the surface of the new southbound bridge arch.


The size of this worker standing next to the temporary fish ladder on the south bank of the Willamette River illustrates how large it actually is. We’re also excited to say we’ve already seen fish using the ladder.


We recently told you about the extensive reuse and recycling of demolition waste that our crews do. In this picture, you can see just a small portion of the material that they work with.


Among the recycled materials is this reinforcing steel, which gave the temporary detour bridge its strength. The new southbound bridge is at left.


Above, you can get some idea of how large the bridge beams are from the demolished temporary detour bridge! Varying in length from 80 feet to 115 feet, each beam requires its own truck and dolly trailer to be hauled away from the site for reuse or demolition.


Here’s another shot of beams from the temporary detour bridge being prepared for transport. While our worker is safely protected from falling into the rushing waters below, this job is definitely not for the faint of heart!


Kamis, 26 Mei 2011

Post-tensioning the bridge

From ODOT- Driving by the Willamette River Bridge, you might have seen the contractor building the bridge’s falsework and pouring the concrete for the new bridge. Other activities that are equally critical to completion of the bridge can’t be easily seen.


One of the least seen and least understood activities is post-tensioning of beams and decks that make a bridge stronger than its concrete alone.


Post-tensioning allows the bridge to use longer spans with resulting in fewer support columns. Once post-tensioned, the bridge has the strength to meet the long-term demands of heavy traffic and to better resist an earthquake.


How do we post-tension the bridge? Crews place galvanized steel ducts and rebar in stemwall forms before placing the concrete. After the concrete cures, strands of steel cable (tendons) are anchored on one end of the deck and pulled through the ducts to the opposite side. Large hydraulic jacks attached to the free end stress the cables by pulling them to predetermined forces. Once tensioned, the cables are held in place with anchoring devices. The ducts are then filled with grout to prevent deterioration of the cable during the life of the bridge.


To understand the principles of post-tensioning, imagine a series of wooden blocks with holes drilled in them and a rubber band threaded through the holes. Fasten one end while you hold the other, letting the blocks sag. Now twist the rubber band, tightening the blocks together. When the rubber band is twisted and secured on both ends the blocks remain tight and strong.


On the new southbound Willamette River Bridge, one bridge section north and two bridge sections south of the river are post-tensioned. The deck supported by the two arches over the river is not a post-tensioned span. Instead, they are supported by the arches .

Kamis, 24 Maret 2011

Arch completion photo story, Part 3 of 3

From ODOT-


In part 2 of our series, we showed you how the arches were jacked apart to support their own weight. We’ll now explain the final step.


Even during a dusting of winter snow, crews remained hard at work. The photo above shows them preparing to pour concrete to close and connect the ribs using the same concrete cocktail of small aggregate and water reducers that was used for the reinforcement cages. After seven days, the concrete reached its intended strength and the falsework could be removed.


In January, once the arches could stand on their own, crews used cranes to dismantle the wooden forms and steel support system. All of the material is being saved and reused to build the arches for the northbound I-5 bridge.


With all the falsework now removed, the weight of the arches is fully supported by the large concrete shafts that were poured deep in the ground on either bank and in the middle of the river, revealing the beauty and grace of the new bridge yet to be.

Kamis, 17 Maret 2011

Arch completion photo story, part 2 of 3

From ODOT- Last time, we reviewed how the arches are initially formed. Now, we’ll describe how we went about lengthening them.


To minimize the impact on the Willamette River, the arch ribs will touch down only once in the water. Therefore, to span the wide and relatively shallow Willamette River, each arch must extend approximately 400 horizontal feet. The arches in the new bridge are fairly flat compared with those constructed during Roman times.


The arches will support the weight of the bridge by transferring the weight of the new bridge into shafts at either end of each arch. A “keystone” — a final insertion of concrete — ensures that the two sides of the arch transfer the force they bear outward, rather than collapsing in on each other.


To make way for the keystone pour, the crews left a 5 foot wide by 6 foot deep hole inside the crown of each arch. A crown reinforcement frame, seen below, creates a space to receive a steel-encased hydraulic ram capable of exerting the 965 tons of pressure necessary to jack the arch ribs apart.


Next, crews lowered a jacking box into the crown reinforcement frame at the center of each arch rib, as seen in the picture below. The team then activated the massive hydraulic ram, which pushed the arch ribs apart about two to three inches (a little goes a long way), lifting them off their false work and causing each rib to support its own weight. For the next step, crews poured concrete around the jacking box, casting it permanently into place with the job of supporting compression forces of 5.5 million pounds every second for the next 100 years. 


Jumat, 11 Maret 2011

Arch completion photo story, part 1 of 3

From ODOT- Over the past few months, we’ve told you how the long-span arch ribs that will support the southbound Interstate 5 bridge over the Willamette River in Eugene and Springfield took shape section by section. Through a series of highly complex and technical steps, tons of concrete and steel were transformed into a pair of arches that are both useful and elegant.


Here’s another close-up look at each step in the process, showing the various stages of the arch completion. This week, we'll start by taking you 50 feet underground for the first stage of the arch ribs construction.


In April 2010, crews had installed temporary falsework to form the arches as they were built. They started by erecting steel supports on the work bridge and welding them into place. On top of the steel supports, they built a wooden deck and forms that outlined the curve of the arches.


Rebar (reinforcing steel bars) creates the strength and shape of the concrete arches. Below, two crew members put the finishing touches on one of the rebar cages that form the arch.


After the cages were sealed off with plywood form work, workers began filling them with a mixed concrete “cocktail” that is capable of flowing like water so that it fills every nook and cranny within the arch reinforcement cages. See the photo below.


Senin, 07 Maret 2011

The arches are done!

From ODOT-


The twin arches for the new southbound I-5 Willamette River Bridge are done.  Next steps include installing the steel framework and wooden forms to pour the bridge deck.


One of the  new southbound bridge arches stratches from the middle of the river to the south bank.


Construction work continues to connect the arch on the south bank to the bridge spanning Franklin Boulevard, the railroad tracks, and the I-5 southbound off-ramp to Franklin Boulevard


A new span connects the northern arch to I-5 southbound on the north bank of the river.

Selasa, 01 Februari 2011

Beyond the arches

From ODOT- With all the attention that’s been focused on building the graceful arches for the new I-5 Willamette River Bridge, you may not realize that they are but part of a series of four independent bridges linked together form a single span from the north bank of the Willamette River to the south end of the project past Franklin Boulevard.

While the arch spans obviously catch your eye as they prominently cross the river, they are not the longest part of the new bridge.

South of the river, the new I-5 bridge crosses over Franklin Boulevard, railroad tracks, the I-5 off-ramp to Franklin Boulevard, pedestrian paths and local creeks and drainages. The bridge over the river is 806 feet long, but the portion from Franklin Boulevard south is 900 feet long.

We’re building two more independent bridges south of the river. They will consist of box girder beams constructed on site followed by forming and pouring the bridge deck on top.

Another much smaller box girder bridge will connect I-5 on the river’s north bank to the arch bridges crossing the Willamette.

Each independent bridge must be tensioned separately. Once tensioned, the deck of the new southbound bridge will become one continuous smooth surface, from the north bank of the Willamette River to south of Franklin Boulevard.


The new bridge on the north bank of the Willamette River.


Bridge construction south of the river.

Rabu, 19 Januari 2011

From ODOT- The Arch Falsework comes down

Our contractor, Hamilton Construction, has spent more than nine months building the two graceful arched spans that will support the new southbound Interstate 5 bridge. As you travel past the construction project, you may have noticed the arches nearing completion.

Starting last April, crews built falsework to form the arches. They started by erecting steel supports on the work bridge and welding them into place. On top of the steel supports, the crews built a wooden deck and forms that outlined the curve of the arches. Inside the arch forms, they built a “skeleton” of reinforcing steel bars that gives each arch both strength and flexibility. Finally, crews filled the forms with concrete that protects the reinforcing steel and adds to overall strength.

Now that the arches can stand on their own, we have started dismantling the wooden forms and steel support system. Most all of the material will be saved and stored near the site and reused to build the arches for the northbound I-5 bridge.

With all the falsework now removed in span 2, the weight of the arches is fully supported on large concrete shafts that were constructed deep in the ground on either bank and in the middle of the river.

The graceful lines of the river crossing can now be seen.


Here are the arches under construction, with falsework in place.


Here are the span 2 arches standing free of falsework.

Selasa, 04 Januari 2011

Happy New Year: where we've been and where we're going

From ODOT- People observing the construction of the Willamette River Bridge project often ask when it will be done. The new year is a good time for an update.


In the spring of 2010, the Hamilton Construction team began drilling and filling the bridge foundations. By summer they were constructing the wooden framework for arches and last fall the concrete was taking shape. Just last month, crews started jacking the arches apart, supplying the tension that will allow the arches to support the bridge deck. They also started pouring the final crown to complete the arches' graceful curves.


Next crews will add the beams that will carry the deck of the I-5 bridge before pouring the concrete that will become the roadway. This will be the focus of the first part of the year and by fall motorists will be driving on the new southbound bridge.


From late 2011 to early 2012, contractors will demolish the temporary bridge that's now carrying traffic and begin work on the new northbound bridge. We'll repeat the entire process to build the northbound I-5 bridge.


The project team will complete the second bridge in the fall of 2013. Northbound traffic will then move to the new bridge.


Finally, contractors will install design enhancements in the park and open space around the bridge. The entire project will be complete by spring of 2014.

Rabu, 15 Desember 2010

Ready to stand on our own two arches

From ODOT- This week marks the beginning of the end for completing the reinforced concrete arches that will support the southbound Interstate 5 bridge deck.


Over the past few weeks, this project blog has included details on building the deck arches.


The final step is a precise process to pour the final link at the top of each arch to complete its graceful curve. This will ensure that the bridge arches meet the designed strength requirements while raising them just high enough to remove the supporting falsework that was used to create them.


The construction team will start by placing big hydraulic jacks in the opening at the center of the northernmost set of arches. Crews will then slowly jack the arches up and apart about six inches and then pour the last of the concrete to finish each arch. Once the concrete has cured, the construction falsework will be removed and the arches will stand without their wooden "arch supports."


We'll repeat the process on the second set of arches in January. Construction will then focus on the new bridge deck.


While you won't actually notice the arches moving as they are slowly jacked apart over the course of several days, they will be. We'll post close-up photos of this careful and challenging work here for you to see.


Senin, 13 Desember 2010

Arch rib photo story part 4 of 4

From ODOT-In the past few weeks, we have explored how the Willamette River Bridge deck arches are built. We started with the steel-reinforced shafts that provide a support for the arches. Then, we described the intricate work to connect the arches with the foundation. Next, we saw the skeletal elements of the arches. Now we will see what gives the arches their strength and makes up the part that is actually visible. The picture at the top of our blog page can help you visualize the finished arches.


With the rebar arch skeleton in place and the first of the arch forms built, trucks started lining up to provide a constant supply of fresh concrete to pour the arches. The intricate twists and bends of the rebar cages create a challenge: Air bubbles, poor mixture or inconsistent filling of the form can lead to weaknesses in the concrete, compromising the integrity of the arch. To avoid this, the team brought in a local concrete-mixing expert to oversee the process. This speciality contractor developed a variety of "concrete cocktails" that resulted in a mixture capable of flowing almost like water to fill every nook and cranny within the arch form, yet able to strengthen enough to support the bridge.

Next: Watch for the crown pouring and the jacking of the arches.

Selasa, 07 Desember 2010

Arch Ribs photo story part 3 of 4

From ODOT-
This is part three of our series on the creation of the deck arches that will support the new Willamette River Bridge, and will be beautiful, graceful structures in their own right.


First, we saw how the foundations are built to provide support for the arches. Then, we learned how the arches will connect, and saw the initial formation of the arch frames. This week, we will see how wooden frames and concrete pours shape the columns and arch frams.


In the foreground of this picture are the vertical support spandrels, which were built using the same method as the arch ribes. Based on the rebar-cage frame, crews built wooden forms to define the shape of the columns, filled them with poured concrete in sections and once the concrete is cured, removed the forms to reveal the finished columns.


On top of the steel falsework support frame, crews built a wooden frame to provide a safe platform for the workers and a steady foundation for the massive rebar cages that form the backbone of the arch ribs.


Rebar cages provide support for the concrete, which is poured in sections. The strength of the steel physically ties each section together, making a single, continueous arch out of individually constructed segments. The reinforing steel used on the Willamette River Bridge is the largest diametere available and weighs about 13 pounds per foot. With such a heavy frame, once the arch ribs are poured they will tip the scales at more than 11 million pounds.


In this photo, ironworkers prepare the rebar cages for the wooden forms that surround them and give shape to the poured concrete arch sections.


Next: framing and pouring the arch ribs.

Kamis, 02 Desember 2010

Arch ribs photo story- part 2 of 4

From ODOT- Over the last few months we've posted photos of work on the Willamette River Bridge, but as the southbound bridge arches near completion, let's look back at how they took shape. We've seen how the crews installed a rebar cage that provides critical strength for the foundation of the bridge. Next we'll explore the point where the arch ribs touch down - a point where we can begin to see the construction of the arch frame.


On top of the drilled shafts that anchor the bridge in place sit custom-designed shaft caps. The caps at each point where the arch ribs touch down are unique, created to perfectly match with the ribs and the bridge's vertical supports. At the single touch point in the middle of the Willamette River, building the shaft cap was exceptionally challenging. This point will support not only the north- and southbound arch ribs, but also two vertical pillars. This center shaft cap is 8 feet wide, 12 feet tall and 6 feet thick. It is shown here with rebar cages coming out of the top to frame the vertical supports and the arch rib connection points sprouting from its sides.


While one part of the team dug deep below the river, another was busy building a frame high above the work bridge to the support for the falsework that would shape the reinforced concrete arches. During construction, this frame will provide critical support to both the arch and the crews working on its construction.


Next time: framing the arches and building the skeleton.

Jumat, 19 November 2010

Arch ribs photo story- part 1 of 4

From ODOT-
In the next two months, we'll reach another major milestone on the new Willamette River Bridge: the closing pours will complete the first set of deck arches.


The arches for the new southbound I-5 bridge will sail gracefully upward from their foundations and may appear decorative to the casual observer, but far from it. They are actually highly technical, carefully engineered supports based on a modern update of construction principles used by engineers to build bridges and aqueducts during the Roman Empire, 2,000 years ago. The process to build the arches requires a series of complex steps executed perfectly in concert.


To give you a close-up look at each step in the process, we'll post photographs over the next few weeks showing the various stages of the arch construction. This week, we'll start by taking you 50 feet underground for the first stage of the arch ribs process.


Most structures - from the smallest garage to the tallest skyscraper - start with a sturdy foundation. Before ODOT's team could start building the arches they had to make sure the whole structure would connect with solid ground, or what project engineers call "competent rock." To reach that ground, they had to drill down about 50 feet and install rebar-reinforced, poured-concrete drilled shafts. The southbound structure requires 20 drilled shafts in total, which crews were able to build in only 30 days. These shafts will support and distribute the weight of the bridge and the traffic it carries for the coming decades.


Once the holes are drilled, crews installed a rebar cage that provides critical strength for the concrete that fills the shaft. Crew members were lowered into the shaft to inspect the work, ensure everything was correctly placed and make last-minute changes before the contractor poured the nearly 100 cubic yards of concrete that filled each shaft.


Next time: shaft caps.

Kamis, 18 November 2010

OIT students tour project

From ODOT-

Yesterday, on their way from Portland to Klamath Falls, 12 Oregon Institute of Technology students and two instructors took the time to tour the Willamette River Bridge project. The students, including 11 seniors and one sophomore, wanted to gain a better understanding of how to manage a complex construction project. The discussions ranged from dealing with multiple jurisdictions, coordinating contractors, protecting environmentally sensitive areas and scheduling construction activities.


As they toured through the site some of the reactions were "Fantastic," "I didn't realize how complex it would be" to the bridge will be "a beautiful addition to the community." The students climbed to the top of the falsework to watch the pouring of box girders beams, walked across the work bridge observing multiple activities occurring in a very small area and stood on top of one of the arches discussing the projects next steps: finishing the arches and moving to the next phases.


Using cell phones and small cameras, the students captured many images for use in future discussions and summaries of the visit. At the conclusion they were excited to learn that a blog exists, so they can follow the progress from their campus in Klamath Falls.


Many of the students hope to work on very similar projects when they complete their studies.

Selasa, 16 November 2010

Next steps in the arches

From ODOT-
I am continually amazed with how fast things change on the Willamette River Bridge project.


This week the contractor will install the final steel supports for the bridge framework. The outline of the entire new southbound Willamette River Bridge is now visible in the steel and wood framework crossing over Franklin Boulevard, park paths, the railroad track and the I-5 on- and off-ramps to Franklin Boulevard.


Getting ready to pour the bridge is similar to the preparation for building the foundation of a house, but on a far greater scale. Crews have started to pour the concrete that forms the bottom of the bridge box girder beams south of Franklin Boulevard.


You'll see how this was done on our blog in the next few weeks through a series of close-up photos. Crews have framed and poured bridge columns, erected steel support structures, built wooden frames, installed rebar and completed all preparations to pour the concrete for the bridge.


The next time you are in the area, take a look at all the work going on overhead. By the fall of 2011 it will result in completion of the new southbound Willamette River Bridge.


Jumat, 08 Oktober 2010

National Science Foundation and the Willamette River Bridge


From ODOT-


Earlier this week I had the privilege of escorting a film crew associated with Oregon State University, the Harvard-Smithsonian Center for Astrophysics Science and the National Science Foundation around the WRB project. The end product is a NSF piece for classroom use, aimed at students who are having a harder time grasping math concepts as they apply to real world.


This bridge project attracted them because of the unique arches that will support the new bridges. The arches, which may appear decorative to the casual observer, are actually highly technical, carefully engineered supports based on a modern update of construction principles used in the Roman Empire. The process to construct the arches requires a series of complex steps executed perfectly in concert- from the wooden arch structure and rebar cages that will frame poured concrete to the casting of the crown used to support the weight of both sides holding the arches together and providing the necessary strength for the overall bridge structure.


In addition to interviewing the project manager and a couple of engineers, the crew also interviewed one of the carpenter apprentice workers. She explained how she uses fundamental physics and math everyday in her job on the construction site.


Once the video and supporting curricular materials are completed, the NSF will make the materials available for free download through an associated website and catalogued by the NSF National Science Digital Library.